
• (770) 300-0011
  • Contact
American Elevator
  • Elevators
    • Traditional Home Elevators
      • Hydraulic
      • Inline Gear Drive
    • Luxury Home Elevators
      • Symmetry Dream
      • Cibes Air
      • Antera
      • Glass Elevators
    • Home Accessibility Elevators
    • Small Footprint Home Elevators
      • Cibes Ascenda
      • Shaftless Elevators
    • Elevator Doors
    • Commercial Elevators
      • Dumbwaiters
      • LULAs
  • Lifts
    • Stairlifts
      • Straight
      • Curved
    • Wheelchair Lifts
      • Vertical Platform Lift
        • Cibes Primo
      • Inclined Platform Lift
  • Maintenance & Repairs
  • Gallery
  • Resources
    • Architect & Builder Information
    • Brochures & Design Guides
  • About
    • Areas We Serve
      • Georgia
        • Suwanee
      • North Carolina
      • South Carolina
    • Testimonials
    • Blog
  • Menu Menu

Residential Elevator Specifications for Architects and Builders

Getting residential elevator specifications right during schematic design, rather than discovering a conflict during framing, is the difference between a clean install and an expensive late-stage change order. Explore shaft sizing, code requirements across Georgia, South Carolina, and North Carolina, and when to bring a specifier into the project so the numbers on your drawings match what actually gets built.
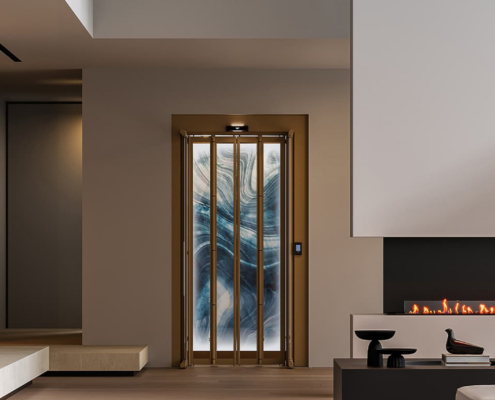
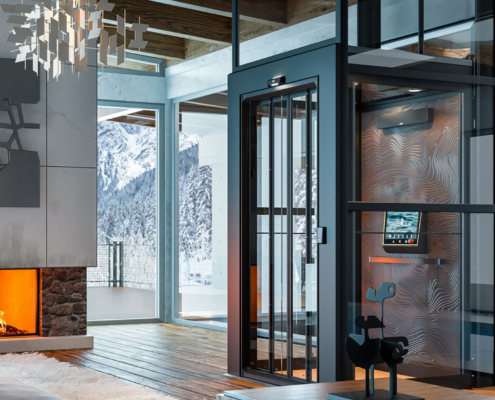
Residential Elevator Shaft Size and Rough-In Basics

Shaft sizing is usually the first question that comes up when finalizing residential elevator specifications, and the answer depends more on drive system and cab configuration than most spec sheets suggest. Getting this dimension wrong early tends to cascade into structural, electrical, and finish decisions that are far more expensive to correct later.

Typical Elevator Shaft Dimensions Residential Projects Require

The elevator shaft dimensions residential projects typically call for range from a compact 4-foot by 5-foot footprint for shaftless and inline gear drive systems, up to a more generous 5-foot by 7-foot hoistway for traditional hydraulic cab configurations.

Cab interior dimensions commonly start around 36 inches by 48 inches for a single-passenger layout and scale up to 48 inches by 60 inches or larger for wheelchair-accessible configurations. Add roughly 6 to 8 inches of clearance on each side of the cab for guide rails, framing, and door mechanisms when converting a desired cab size into a residential elevator shaft size for your drawings.

Confirm exact cab area limits under the applicable ASME A17.1 private residence elevator provisions with your equipment supplier before finalizing dimensions, since maximum cab area is model-specific.

Pit Depth and Overhead Clearance

Pit depth requirements vary meaningfully by drive system, running from a few inches for some inline gear drive and shaftless models up to roughly 8 to 12 inches for traditional hydraulic systems, so this is worth confirming against the specific model before finalizing a foundation.

Overhead clearance generally falls in the 8 to 10 foot range for most residential systems, accounting for the cab’s travel path plus space for drive equipment at the top of the hoistway. Machine-room-less configurations, increasingly common in residential work, integrate the drive equipment directly into the hoistway rather than requiring a separate room, which simplifies both the structural plan and the electrical rough-in.

How Drive System Selection Changes Your Rough-In

The drive system you specify early on determines nearly every downstream dimension of a home elevator installation, so this decision belongs at the front of the design process rather than after framing has started.

A traditional hydraulic elevator offers the most flexibility in cab size and finish but requires the deepest pit and the most dedicated structural planning. A shaftless elevator eliminates the enclosed hoistway requirement entirely, traveling along an open rail system that fits into tighter retrofit conditions where a full shaft isn’t feasible.

Between those two extremes, inline gear drive systems offer a middle path, less structural intervention than hydraulic but more cab flexibility than a fully shaftless design, which makes them a common fit for new construction where the shaft can be planned in from the start.

Residential Elevator Code Requirements Across Three States

Code compliance for residential elevators runs through a different pathway than commercial vertical transportation, and understanding that distinction upfront saves confusion during permitting. The governing standard and the state-level administration both differ from what most architects are used to on the commercial side.

ASME A17.1 and the Private Residence Elevator Provisions

Residential elevators are governed under the private residence elevator section of ASME A17.1, a distinct set of provisions from the commercial passenger elevator requirements most architects reference by default. These residential elevator code requirements cover everything from cab area limits and door interlocks to emergency communication and safety circuit design, and they apply regardless of whether the home is new construction or a retrofit.

Because this section sits apart from the commercial code most design teams already know well, it’s worth confirming with your equipment supplier early rather than assuming commercial elevator logic carries over directly.

State-Level Adoption in Georgia, South Carolina, and North Carolina

Each state administers elevator code through its own elevator safety program, which changes who reviews and approves your drawings. Georgia handles this through its Office of Commissioner of Insurance and Safety Fire, while South Carolina and North Carolina maintain their own state-level elevator divisions with their own inspection and licensing procedures.

Working across all three states regularly means understanding which local amendments apply where, since a detail that clears review in one state can occasionally require adjustment in another.

Getting your residential elevator specifications right the first time depends on bringing the right team in early. American Elevator’s architect and builder resources include CAD-ready drawings, product specification sheets, and direct access to in-house, state-licensed technicians who can review your rough-in before it’s framed.

Learn More

When to Bring an Elevator Specifier Into the Project

The most common costly mistake on residential elevator projects is a shaft that gets framed to the wrong dimension before anyone confirms the equipment model. Involving a licensed elevator specifier during schematic design, rather than after structural drawings are finalized, lets the shaft, electrical rough-in, and finish selections get planned around confirmed equipment.

This is particularly important on retrofit projects, where existing structural conditions may push the design toward a shaftless or small-footprint configuration that a fixed assumption of a traditional hydraulic hoistway would have ruled out unnecessarily.

A short conversation during design development, well before permit submission, typically prevents the change orders that come from discovering a conflict once framing is underway.

Continuing Education and Technical Resources for Design Teams

Beyond project-specific support, there are standing resources built specifically for design professionals working with residential vertical transportation. These go well beyond a single spec sheet and are meant to support ongoing practice, not just one project.

AIA Continuing Education Elevator Course

Cibes, American Elevator’s manufacturer partner, offers an AIA-accredited continuing education course covering the codes, standards, and design criteria that govern vertical platform lifts, LU/LA elevators, and residential elevators.

The course is built for architects who want a working understanding of when each product type applies and how the applicable codes shape design decisions, delivered in a format that satisfies AIA learning unit requirements. It’s a useful starting point for firms that specify accessibility or vertical transportation solutions regularly and want that knowledge built into their team rather than re-researched on every project.

CAD Files, Product Specs, and Planning Guides

Beyond formal continuing education, day-to-day specification work benefits from having CAD-ready drawings, load and clearance data, and planning guides available before a project reaches construction documents. Having these resources on hand during early design phases means dimensions get built into the drawing set correctly the first time, rather than requiring revision once the equipment supplier weighs in later.

Bring Us In Early on Your Next Residential Elevator Project

Residential elevator specifications are far easier to get right when they’re part of the conversation from schematic design forward. American Elevator’s in-house, state-licensed technicians work directly with architects and builders across Georgia, South Carolina, and North Carolina, handling every stage without subcontractors so the person reviewing your rough-in is the same person who installs it.

Reach out early in your next project to talk through shaft sizing, code requirements, and equipment options before they’re locked into your drawings.

Share This Post

  • Share on Facebook
  • Share on X
  • Share on Pinterest
  • Share on LinkedIn
  • Share on Tumblr
  • Share on Vk
  • Share on Reddit
  • Share by Mail

More Like This

Antera Home Elevator Next To Modern Fireplace

How a Home Elevator for Aging in Place Keeps Georgia Families at Home

Home Elevators
https://www.aelevator.com/wp-content/uploads/2026/10/Antera-Home-Elevator-next-to-modern-fireplace.jpg 1250 2000 Abstrakt Marketing /wp-content/uploads/2026/01/ae-logo-color.png Abstrakt Marketing2026-10-06 12:49:582026-10-06 12:50:02How a Home Elevator for Aging in Place Keeps Georgia Families at Home
Antera Home Elevator In Mountain Home

What to Expect During Your Home Elevator Installation Process

Home Elevators
https://www.aelevator.com/wp-content/uploads/2026/10/Antera-Home-Elevator-in-mountain-home.jpg 1250 2000 Abstrakt Marketing /wp-content/uploads/2026/01/ae-logo-color.png Abstrakt Marketing2026-10-06 12:47:332026-10-06 12:47:40What to Expect During Your Home Elevator Installation Process

Categories

  • Home Elevators

Location

Address
4177 Suwanee Dam Rd NW
Suwanee, GA 30024

7015 Wells Hwy SUITE B
Seneca, SC 29678

Get In Touch

Phone

Suwanee: (770) 300-0011

Seneca: (864) 985-0555

Email
[email protected]

[email protected]

Services

Elevator Installation

Lift Installation

Service and Maintenance

About Us

American Elevator provides home elevators, lifts, and service you can trust.

Website by Abstrakt Marketing Group ©
  • Sitemap
  • Privacy Policy
Link to: How a Home Elevator for Aging in Place Keeps Georgia Families at Home Link to: How a Home Elevator for Aging in Place Keeps Georgia Families at Home How a Home Elevator for Aging in Place Keeps Georgia Families at HomeAntera Home Elevator Next To Modern Fireplace
Scroll to top Scroll to top Scroll to top

This site uses cookies. By continuing to browse the site, you are agreeing to our use of cookies.

AcceptLearn more

Cookie and Privacy Settings


How we use cookies

We may request cookies to be set on your device. We use cookies to let us know when you visit our websites, how you interact with us, to enrich your user experience, and to customize your relationship with our website.

Click on the different category headings to find out more. You can also change some of your preferences. Note that blocking some types of cookies may impact your experience on our websites and the services we are able to offer.

Essential Website Cookies

These cookies are strictly necessary to provide you with services available through our website and to use some of its features.

Because these cookies are strictly necessary to deliver the website, refusing them will have impact how our site functions. You always can block or delete cookies by changing your browser settings and force blocking all cookies on this website. But this will always prompt you to accept/refuse cookies when revisiting our site.

We fully respect if you want to refuse cookies but to avoid asking you again and again kindly allow us to store a cookie for that. You are free to opt out any time or opt in for other cookies to get a better experience. If you refuse cookies we will remove all set cookies in our domain.

We provide you with a list of stored cookies on your computer in our domain so you can check what we stored. Due to security reasons we are not able to show or modify cookies from other domains. You can check these in your browser security settings.

Other external services

We also use different external services like Google Webfonts, Google Maps, and external Video providers. Since these providers may collect personal data like your IP address we allow you to block them here. Please be aware that this might heavily reduce the functionality and appearance of our site. Changes will take effect once you reload the page.

Google Webfont Settings:

Google Map Settings:

Google reCaptcha Settings:

Vimeo and Youtube video embeds:

Accept settingsHide notification only